Measure the Envelope
Record wall lengths, ceiling height, windows, doors, built-ins, radiators, outlets and any architectural feature that affects placement.
Shop by category
Furniture
Home Decor
Lighting
Rugs & Textiles
 New Arrivals
Explore Collection
New Arrivals
Explore Collection
 Best Sellers
Shop Favorites
Best Sellers
Shop Favorites

Fresh furniture, decor, lighting and textiles selected for warm, refined modern living.
Shop New Arrivals
Your cart is empty.
Explore CollectionsMeasuring & Space Planning
Good space planning begins with more than the dimensions of a sofa or table. It considers movement, doors, windows, circulation, delivery paths and the relationships between every piece in the room.
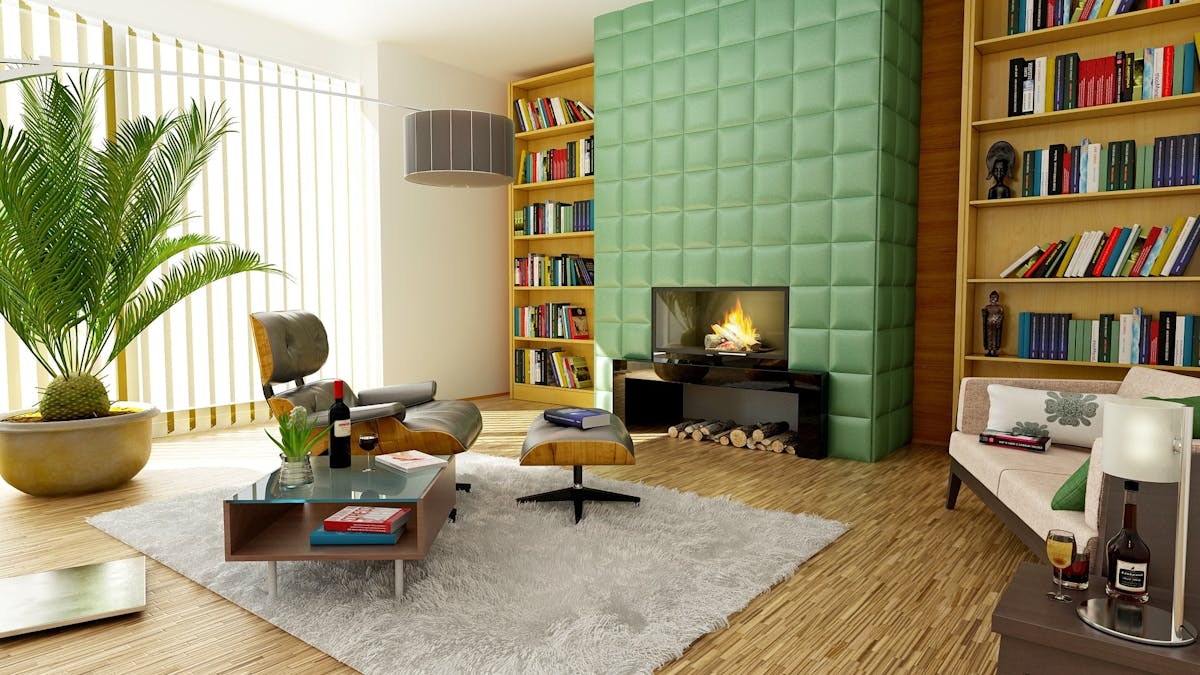
The Planning Principle
Furniture should occupy the room without consuming the room.
Measure for more than fit. Leave enough room for movement, sightlines, opening doors and everyday use.
The Planning Flow
Working in sequence makes it easier to spot problems before a piece is ordered and helps the final room feel balanced rather than simply filled.
Record wall lengths, ceiling height, windows, doors, built-ins, radiators, outlets and any architectural feature that affects placement.
Check the narrowest doorway, hallway turn, stair landing and elevator opening that the furniture must pass through.
Use removable painter’s tape to outline the proposed piece on the floor so its true footprint becomes easier to judge.
Move through the taped layout and confirm that seating, drawers, doors and daily circulation still feel comfortable.
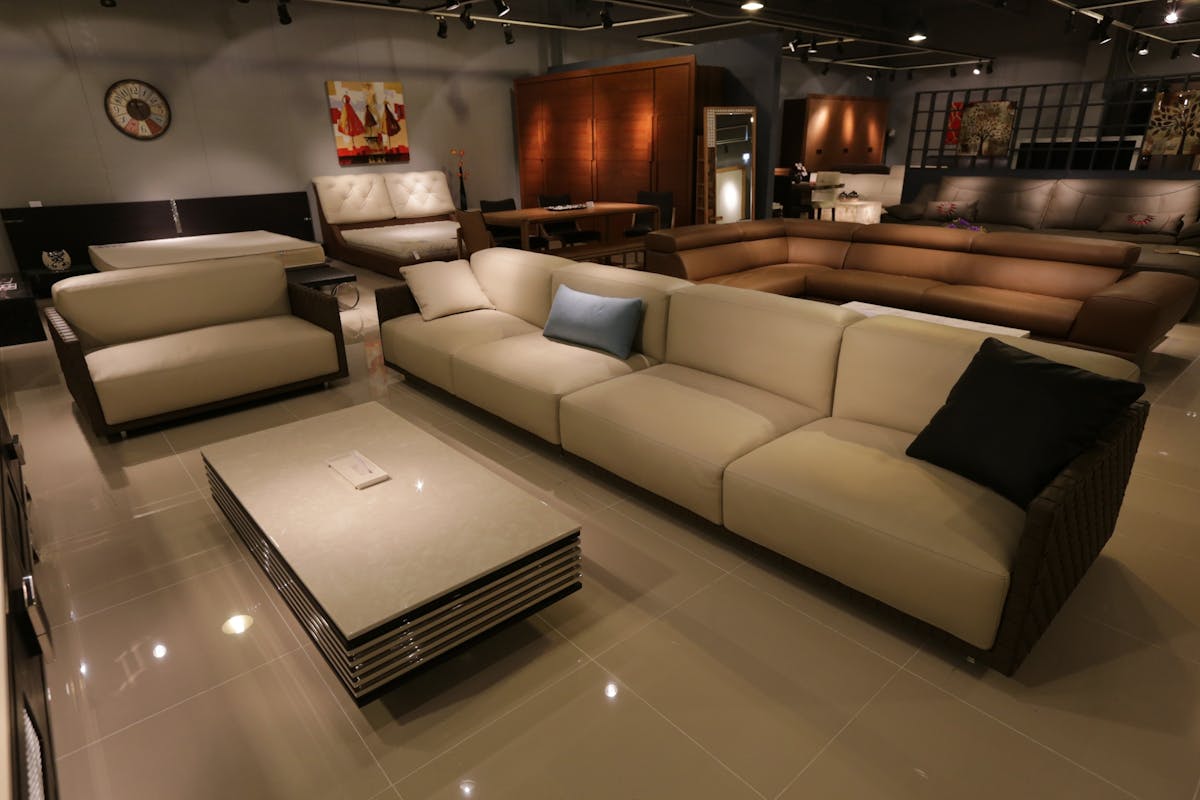
Room Measurement
A room is more than four wall measurements. Doors, windows, outlets and permanent features determine where furniture can sit comfortably and how the room will function once it is furnished.
Planning Clearances
These measurements are useful planning starting points rather than universal rules. Always adjust for the actual furniture, room dimensions and accessibility needs in your home.
Where possible, allow a comfortable path through the room without forcing people to turn sideways around furniture.
A moderate gap can keep the table reachable while leaving enough room for legs and movement.
Leave room behind dining chairs so people can sit, stand and pass without constant repositioning.
Where the room allows, preserve useful walking space beside the bed and around drawers or wardrobes.
Planning figures are general starting points only. Product dimensions, room geometry and household needs should determine the final layout.
Furniture Footprints
The listed width and depth of furniture are only the beginning. Doors, drawers, reclining mechanisms and chairs in use can extend beyond the static footprint.
Allow room for side tables, lamps and comfortable movement around the ends of the sofa.
Plan for chairs pulled away from the table rather than measuring only the tabletop dimensions.
Dressers, cabinets and media furniture need enough front clearance for doors and drawers to function fully.
Plan for the desk chair pulled back so sitting down and standing up never feels restricted.
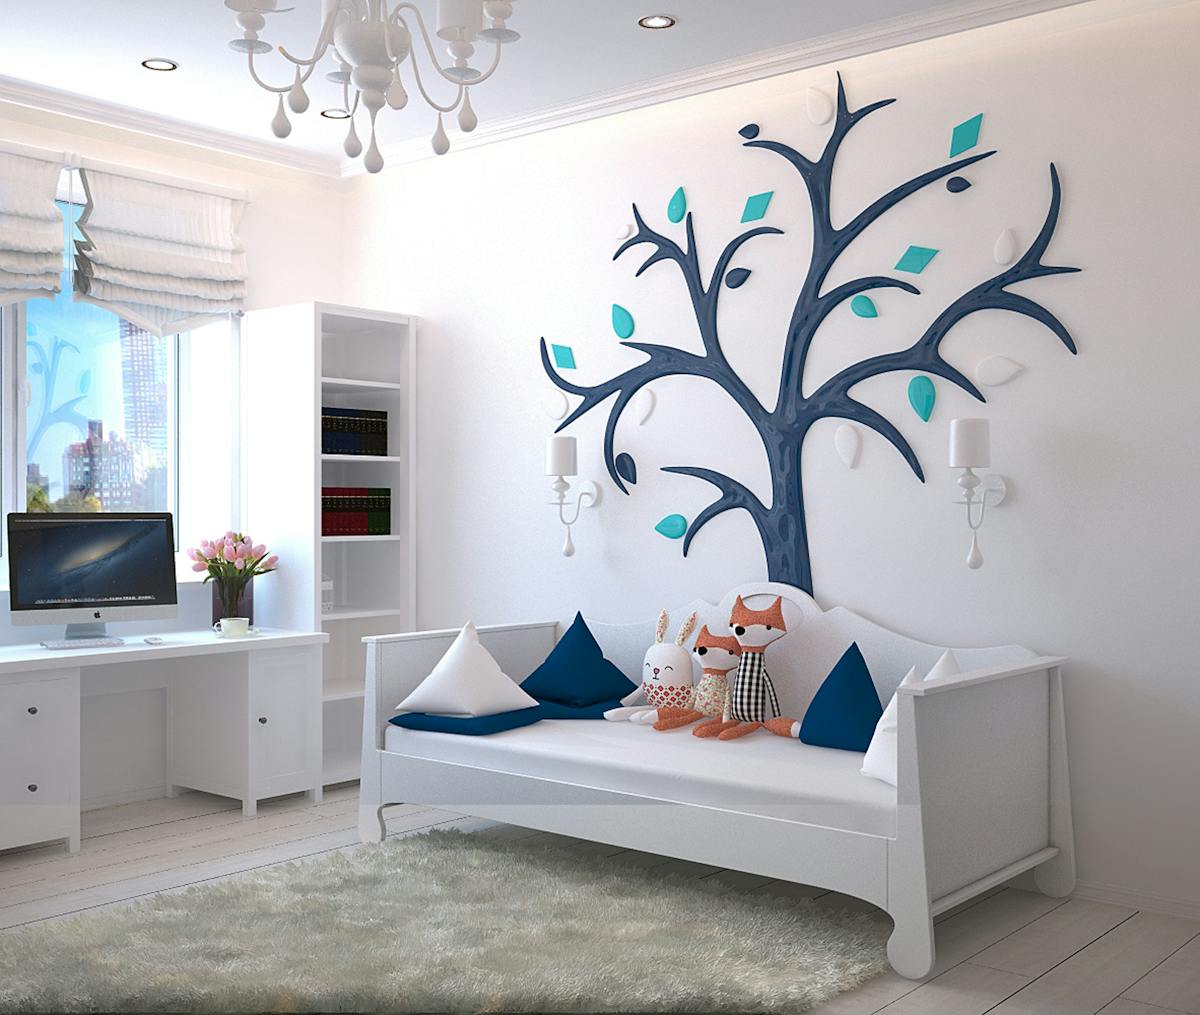
Bedroom Planning
A centered bed can look balanced, but the room still needs to work. Check access to wardrobes, doors, windows and nightstands before committing to a perfectly symmetrical layout.
Small-Room Planning
Smaller rooms usually benefit from a clearer hierarchy. Choose the pieces the room truly needs, protect the main walking path and avoid scattering several undersized items simply because they appear easier to fit.
Keep the most natural route through the room free from unnecessary furniture edges.
Wall decor, mirrors and taller storage can add function without consuming additional floor area.
Lower-profile pieces can help preserve visual depth from one side of the room to the other.
One well-scaled sofa or table can feel calmer than several smaller pieces competing for the same footprint.
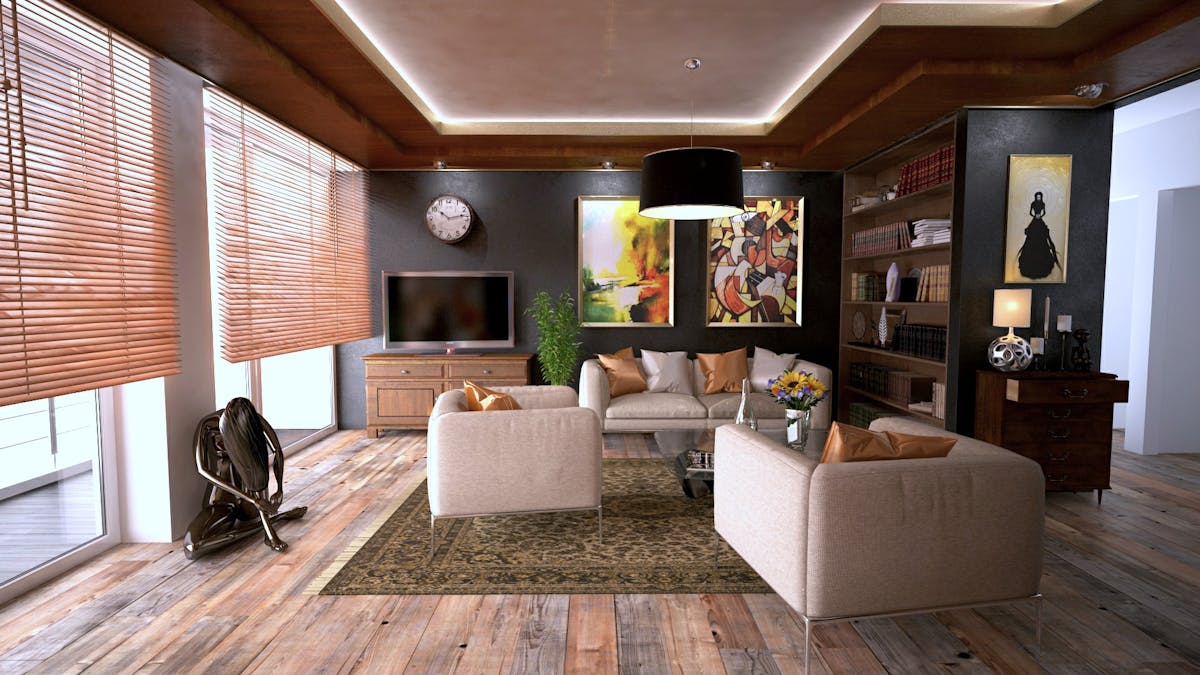
Delivery Path
A sofa may fit beautifully once inside and still be difficult to move through the route leading to it. Measure the narrowest points and consider corners, stair turns and ceiling restrictions before ordering larger furniture.
Every CasaLune product includes free shipping.
Standard order delivery is 3–5 calendar days.
Free returns and exchanges are available within 30 days.
CasaLune customer support is available whenever you need help.
Measure First, Choose Better
Explore CasaLune furniture, lighting, rugs, textiles and decorative pieces with a clearer understanding of how each one can fit into your space.